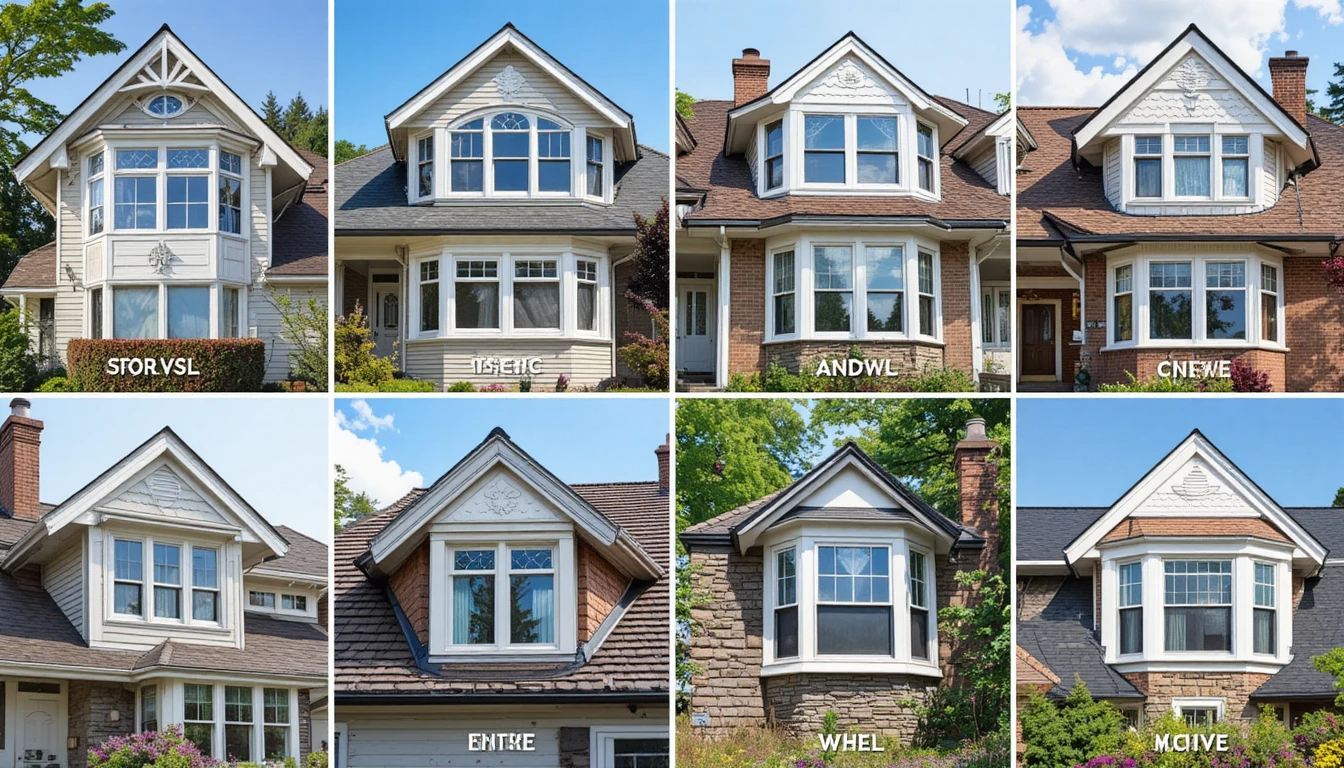
Dormers have long been a defining feature in residential architecture, serving as more than just functional elements; they add both aesthetic charm and practical space expansion to homes. By extending the roofline, dormers create additional headroom and usable space in attics and upper levels, making them highly desirable in various architectural styles.
Understanding the types of dormers available can help homeowners make informed decisions, particularly when planning attic conversions, roof renovations, or new home construction. Each dormer style offers unique structural characteristics, visual appeal, and varying cost considerations that can influence both the immediate and long-term value of a property.
This detailed guide delves into the most popular dormer designs, exploring their distinct advantages and disadvantages. Readers will find a comprehensive overview of the installation process for each type of Dormer, ensuring that they are well-prepared for what to expect. Additionally, the guide will discuss the long-term value associated with different dormer styles, including how they can enhance property resale potential and overall livability.
| Dormer Type | Key Benefit | Main Drawback | Cost Level | Best For |
| Gable | Classic look, good headroom | Moderate framing complexity | Medium | Traditional homes |
| Shed | Maximizes interior space | Less decorative | Low–Medium | Attic conversions |
| Hip | Wind-resistant, elegant | Smaller space gain | Medium–High | Hip roof homes |
| Eyebrow | Unique aesthetic appeal | Minimal added space | High | Historic designs |
| Wall | Large vertical space | Expensive, structural changes | High | Major renovations |
| Flat Roof | Cost-effective, spacious | Needs strong waterproofing | Low–Medium | Modern homes |
What Are Dormers?
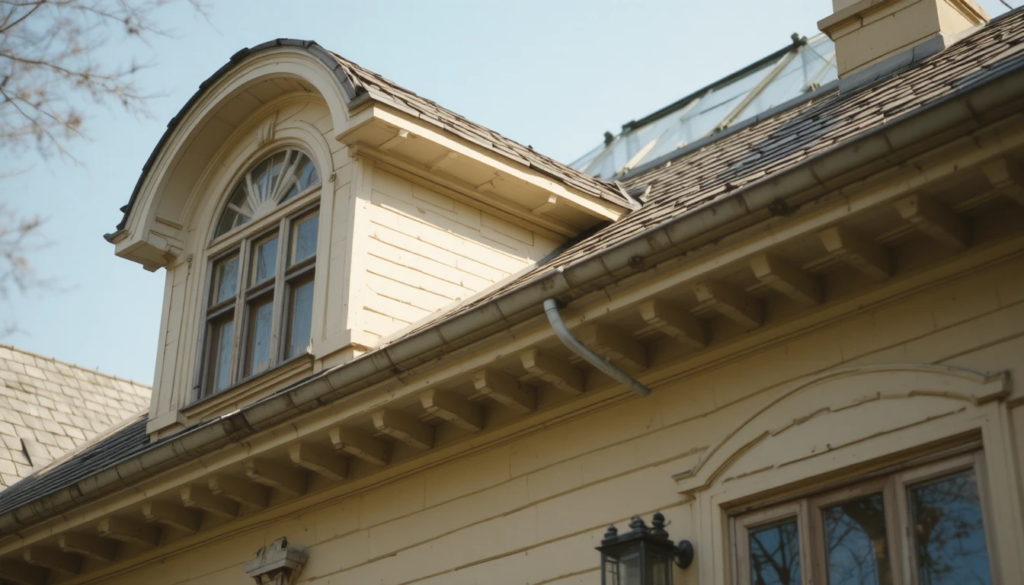
A dormer is a roofed structure that projects vertically from a sloping roof, typically containing a window. Dormers increase usable attic space, improve ventilation, and allow more natural light into upper floors.
They are commonly added during:
- Attic conversions
- Loft expansions
- Roof remodeling projects
- Custom home construction
By examining the various types of dormers, homeowners can select a design that aligns with their architectural style, climate, and budget.
Main Types of Dormers
Below is a detailed breakdown of the most common dormer designs.
1. Gable Dormer
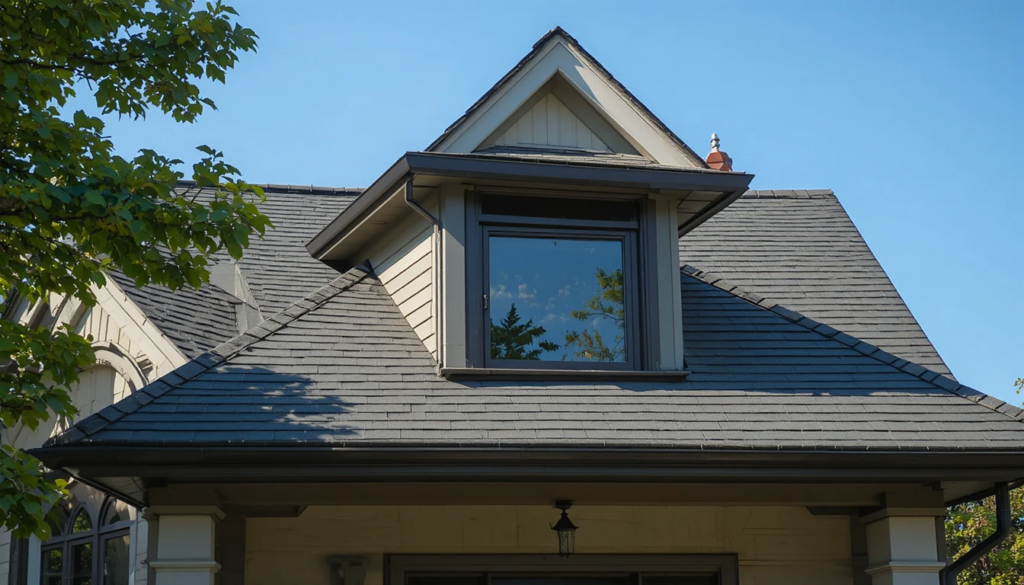
The gable dormer is one of the most traditional and widely used designs. It features a triangular roof that slopes on two sides and meets at a ridge.
Key Features
- Classic pitched roof
- Two sloping sides
- Front-facing window
- Defined peak
Pros
- Adds strong architectural character
- Works well with Colonial, Cape Cod, and Victorian homes
- Provides excellent headroom
Cons
- Slightly more complex framing
- May require structural reinforcement
Gable dormers are ideal for homeowners who want both visual impact and additional attic space.
2. Shed Dormer
The shed dormer has a single sloping roof plane, typically angled in the same direction as the main roof but at a shallower pitch.
Key Features
- Flat, single-slope roof
- Wider window span
- Modern appearance
Pros
- Maximizes interior space
- Easier to construct than peaked styles
- Ideal for attic conversions
Cons
- Less decorative
- It can look bulky if not proportioned correctly
Among all types of dormers, shed dormers are often chosen for functionality and space expansion.
3. Hip Dormer
A hip dormer has a roof that slopes on three sides instead of two, creating a softer, more compact design.
Key Features
- Three sloping roof planes
- No vertical sides
- Subtle, balanced look
Pros
- More wind-resistant
- Blends seamlessly with hip roofs
- Elegant design
Cons
- Smaller interior space
- Higher framing complexity
Hip dormers are common in homes with existing hip-style roofs.
4. Eyebrow Dormer
The eyebrow dormer features a curved roof that flows smoothly over the window without sharp angles.
Key Features
- Curved roofline
- Low-profile structure
- Decorative design
Pros
- Unique aesthetic appeal
- Enhances historical homes
- Softens the roof’s appearance
Cons
- Minimal added headroom
- Complex construction
This design focuses more on appearance than space gain.
5. Wall Dormer
A wall dormer extends upward from the wall below, interrupting the roofline.
Pros
- Maximizes vertical space
- Creates large window openings
- Ideal for major renovations
Cons
- More expensive
- Requires structural planning
6. Flat Roof Dormer
This Dormer has a horizontal roof and is typically used in modern construction.
Pros
- Simplified construction
- Cost-effective
- Provides maximum usable space
Cons
- Less traditional appeal
- Requires strong waterproofing
Comparison Table of Popular Dormer Styles
| Dormer Type | Roof Shape | Space Added | Cost Level | Best For | Design Appeal |
| Gable | Two sloped sides | Moderate | Medium | Traditional homes | Classic |
| Shed | Single slope | High | Medium | Attic conversions | Modern |
| Hip | Three slopes | Moderate | High | Wind-prone areas | Elegant |
| Eyebrow | Curved | Low | High | Historic homes | Decorative |
| Wall | Vertical extension | High | High | Major remodels | Bold |
| Flat Roof | Flat | High | Low–Medium | Contemporary homes | Minimalist |
Installation Process of Dormers
Installing dormers involves structural modifications and careful planning to ensure safety, durability, and proper integration with the existing roof.
1. Design and Planning
Before construction begins, the roof structure must be carefully assessed to determine whether it can support the additional load. Homeowners typically need to obtain local building permits and ensure compliance with zoning regulations. Consulting architects or structural engineers is highly recommended to confirm design feasibility and safety.
2. Structural Framing
During this stage, a portion of the existing roof is carefully removed to create space for the new structure. A new frame is then constructed to support the Dormer securely. This process includes reinforcing existing rafters, installing strong headers to carry additional loads, and ensuring proper weight distribution across the roof system. Accurate framing is critical to prevent sagging, leaks, or long-term structural problems.
3. Roofing and Waterproofing
Proper roofing and waterproofing are essential to prevent future leaks. Flashing is installed around joints and seams to protect against water penetration, and all materials must integrate seamlessly with the existing roof covering. High-quality sealing techniques ensure durability and long-term weather resistance.
4. Window Installation
Energy-efficient windows are installed to improve insulation, enhance natural lighting, and reduce energy costs. Proper sealing around the window frame prevents drafts and moisture infiltration, contributing to overall comfort and performance.
5. Interior Finishing
The final stage includes interior finishing work such as installing drywall, adding insulation, painting surfaces, and completing flooring. These finishing touches transform the Dormer into a fully functional, comfortable living space that blends seamlessly with the rest of the home.
Structural Considerations
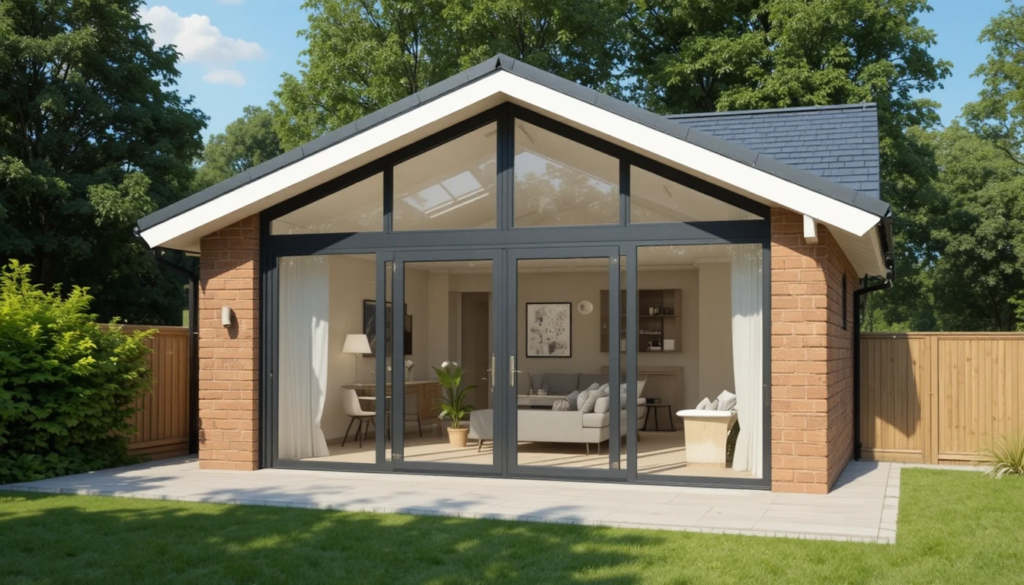
When evaluating types of dormers, structural safety is essential.
Important factors include:
- Roof pitch compatibility
- Weight load distribution
- Weather resistance
- Insulation efficiency
- Ventilation design
Improper installation can cause leaks, sagging, or long-term structural damage.
Structural Benefits and Practical Importance of Dormers in Modern Homes
Dormers are not only architectural enhancements but also play a significant structural and functional role in modern residential design. One of their key advantages is the ability to improve roof efficiency by redistributing structural loads while maintaining stability when properly engineered. They allow homeowners to convert previously unused attic spaces into functional rooms such as bedrooms, offices, or storage areas without requiring a full extension of the building footprint.
In addition, dormers significantly improve natural ventilation and daylight penetration, reducing the need for artificial lighting and improving indoor air quality. When installed with proper insulation and waterproofing, they also contribute to better energy efficiency by minimizing heat loss through the roof. This makes dormers a practical investment that enhances both the comfort and long-term usability of a home while maintaining architectural integrity.
Pros and Cons of Adding Dormers
Advantages
- Increased usable attic space
- Improved natural light
- Enhanced ventilation
- Higher property value
- Improved curb appeal
Disadvantages
- Higher construction cost
- Roof complexity
- Potential leak risks if poorly installed
- Longer construction timelines
Cost Considerations
Dormer installation costs vary depending on several important factors, including the structure’s overall size and design, the type of roofing materials used, and local labor rates. Structural modifications required to support the Dormer can significantly impact the final price, especially if additional reinforcement is needed.
The quality and energy efficiency of the windows selected also play a role in determining total expenses. Generally, shed and flat roof designs are more affordable due to their simpler construction methods. At the same time, eyebrow and hip dormers often require specialized craftsmanship and more complex framing, which can increase overall costs.
Energy Efficiency Benefits

Adding dormers can improve energy efficiency when properly insulated.
Key benefits include:
- Better air circulation
- Increased daylight reduces artificial lighting
- Opportunity for upgraded insulation
- Modern energy-efficient windows
However, poor sealing may lead to heat loss, so professional installation is critical.
Long-Term Value of Dormers
Investing in dormers can significantly increase home resale value.
Long-term advantages include:
- Functional living space expansion
- Increased buyer appeal
- Enhanced architectural uniqueness
- Improved roof longevity when properly integrated
Homes with well-designed dormers often stand out in competitive markets.
Choosing the Right Dormer for Your Home
When selecting a type of Dormer, several important factors should be considered. First, assess the existing roof style, as this will influence the aesthetic and structural compatibility of the Dormer. Next, keep your budget limitations in mind to ensure you choose an option that aligns with your financial plans.
Additionally, consider the interior space the Dormer will provide, as different designs can significantly affect usable area. It’s also essential to consider neighborhood aesthetics to maintain harmony with nearby homes and improve curb appeal.
Lastly, climate conditions can affect the durability and functionality of the chosen dormer style. Consulting a roofing contractor or structural engineer is advisable to ensure that your decisions are both safe and practical.
Maintenance and Care
Proper maintenance extends the lifespan of the Dormer.
Maintenance tips:
- Inspect flashing annually
- Check for water leaks
- Clean gutters
- Monitor paint and trim condition
- Ensure proper attic ventilation
Routine care prevents costly repairs later.
Final Thoughts
Understanding the different types of dormers allows homeowners to balance beauty, functionality, and investment value. Whether you prefer the classic charm of a gable dormer, the space-maximizing design of a shed dormer, or the decorative appeal of an eyebrow style, each option serves a unique purpose.
A well-planned dormer project can transform unused attic space into bright, functional living areas while enhancing exterior design. By carefully evaluating the pros and cons, installation requirements, and long-term benefits, homeowners can confidently choose the ideal dormer style for their property.
Apart from that, if you want to know more about Installing A Ceiling Fan: Step-by-Step Techniques, Expert Tips, and Essential Insights for Long-Lasting Home Cooling Solutions then visit our Quick Bites category.
FAQs
Dormers are used to add natural light, ventilation, and extra headroom to attic or upper-floor spaces.
Shed and wall dormers typically provide the most additional interior space.
Costs vary depending on size, design, and structural changes. Simpler styles cost less, while complex designs are more expensive.
Yes, they can increase property value by adding usable living space and improving curb appeal.