A summer kitchen is a functional and historically rooted cooking space designed to keep heat, smoke, and food preparation activities separate from the main living area, especially during warm seasons. Originating as a practical solution in earlier centuries, it enabled households to maintain cooler indoor environments while handling labor-intensive tasks such as cooking, baking, and food preservation.
Over time, the concept has evolved into a versatile feature that ranges from traditional detached structures to modern outdoor kitchens and hybrid indoor–outdoor designs. Today, a kitchen not only improves comfort and efficiency but also enhances entertaining, lifestyle appeal, and property value.
| Category | Key Points |
| Summer kitchen | Secondary kitchen |
| History | Traditional revival |
| Benefits | Heat control |
| Functionality | Odor reduction |
| Lifestyle | Outdoor cooking |
| Use Case | Entertaining space |
| Purpose | Food preservation |
| Types | Multiple types |
| Value | Property value |
| Design | Smart design |
| Regulation | Safety compliance |
| Cost | Cost variation |
| Maintenance | Regular maintenance |
Summer Kitchen
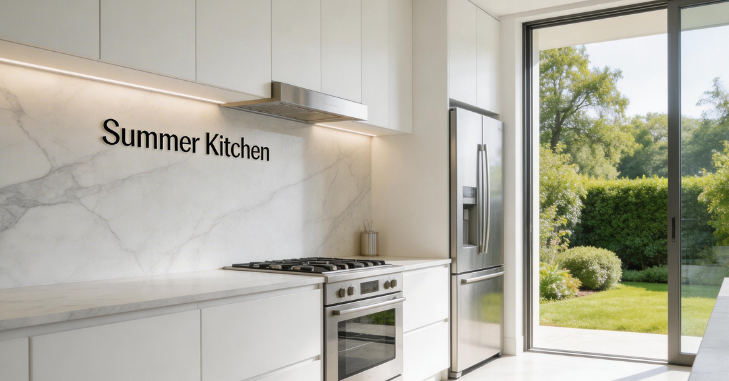
The summer kitchen is a time-honored architectural and culinary feature that originated as a practical response to seasonal heat, food preservation needs, and household labor patterns.
Traditionally, a separate structure or a distinct room used primarily during the warm months, this kitchen kept cooking heat, smoke, and strong odors out of the main living quarters while enabling large-scale food preparation, canning, and social gatherings.
Over time, the form and function of kitchens have evolved, driven by changes in technology, lifestyle, and design tastes into multiple contemporary iterations: detached outbuildings, screened porches with full cooking facilities, integrated indoor‑outdoor kitchens, and compact secondary kitchens suited for entertaining.
History and Evolution
Early Origins and 18th–19th Century Use
The concept of separating cooking functions from living spaces has deep historical roots. In many preindustrial societies, large hearths or ovens were central to domestic life, but the smoke, soot, and heat they produced made separate cooking spaces desirable.
In Europe and colonial North America, the summer kitchen evolved during the 18th and 19th centuries as households sought ways to keep the primary home cooler and cleaner during hot months.
Wealthier estates often had separate kitchen houses, substantial outbuildings that housed cooks, bakery ovens, and storage rooms. On farms and rural homesteads, simpler detached structures or lean-tos served the same purpose.
Technological Change and Mid-20th Century Decline

With the spread of indoor plumbing, electric and gas stoves, and eventually domestic refrigeration in the early to mid-20th century, the practical need for separate kitchens diminished. Appliances allowed for better heat control, and central kitchens became more comfortable year‑round.
Urbanization and changing labor patterns reduced the prevalence of outbuildings on many properties. As a result, traditional detached kitchens became less common, surviving mainly on rural farms or in households maintaining historical practices.
Contemporary Revival and Adaptive Reuse
In recent decades, summer kitchens have experienced a revival, albeit in updated forms. Increased interest in outdoor living, entertaining, and home-based food preparation (such as canning, smoking, and artisanal cooking) has brought renewed attention to outdoor and secondary kitchen spaces.
Contemporary kitchens range from high-end outdoor kitchens with built-in appliances and weatherproof cabinetry to modest portable setups used for grilling and preserving.
Historic properties sometimes restore or adapt existing kitchen structures for modern use, converting them into guesthouses, studios, or functional cooking spaces that preserve heritage while meeting current needs.
Benefits

- Keeping Heat and Odors Out of the Main House: One of the most practical benefits of a kitchen is its ability to contain heat, steam, grease, and cooking odors. During hot months, cooking in a separate space minimizes the need for air conditioning and prevents lingering smells from permeating living areas. This is particularly valuable when preparing large meals, canning, or engaging in high-heat techniques like frying and deep-frying.
- Enhanced Entertaining and Outdoor Living: A kitchen naturally complements outdoor living and social activities. It enables hosts to prepare food and interact with guests outside the confines of a traditional indoor kitchen, creating a more communal, relaxed atmosphere. Integrated seating, bar areas, and serving counters make it easy to transition between cooking and entertaining.
- Food Preservation: For those who preserve produce, smoke meats, or engage in extended baking and canning, a kitchen provides a dedicated area to handle the mess, steam, and spillage associated with these tasks. It keeps the main kitchen free for daily meals and reduces wear and tear on primary appliances.
- Flexibility and Secondary Functionality: Summer kitchens can serve multiple roles: a prep area during large gatherings, a secondary kitchen for multigenerational households, a catering staging area for events, or a staging space for gardeners and hunters processing harvests. They can also function as potting sheds, craft spaces, or outdoor laundry rooms in some designs.
Types
Detached Historic Kitchen
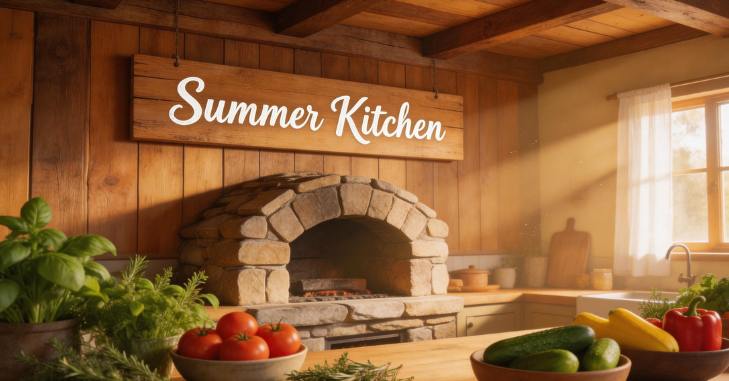
Traditional kitchens were freestanding, simple buildings located a short distance from the main house. Often constructed with masonry or wood, they contained a cooking hearth, wood-fired oven, worktables, and storage. In rural settings, they also doubled as smokehouses or places to cure meat. These historic structures can be restored for modern use or adapted as guest rooms, studios, or entertaining spaces.
Attached or Adjacent Kitchen
An attached kitchen is an extension of the main house, commonly a screened porch, sunroom, or mudroom fitted with cooking facilities. This configuration maintains close access to the main home while providing sufficient separation to reduce heat and odors. It is a popular choice for those who want a balance between indoor convenience and the benefits of a separate cooking area.
Outdoor Built-In Kitchen
Modern outdoor kitchens are permanent installations in backyards or on patios with built-in grills, pizza ovens, refrigerators, sinks, and storage. These high-end arrangements often feature weatherproof materials (stainless steel, sealed stone, high-density polymer cabinetry) and can handle full-service cooking. They are designed primarily for entertaining and everyday outdoor cooking.
Portable or Pop-Up Kitchen
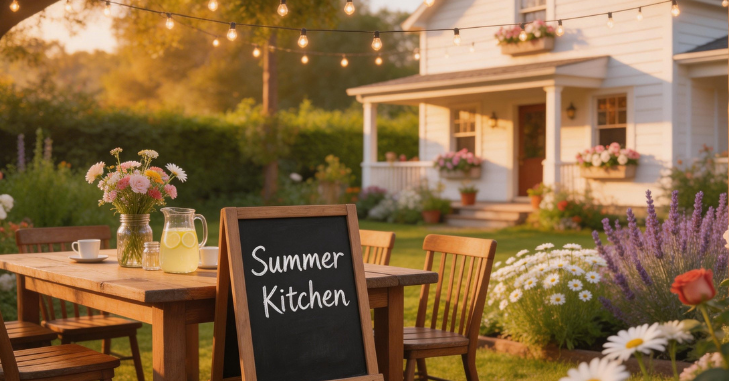
For those with budget constraints or temporary needs, portable kitchens use mobile carts, portable burners, freestanding grills, and modular units. These setups offer flexibility and can be stored when not in use. They’re popular with renters, seasonal homeowners, and campers.
Hybrid Indoor–Outdoor Kitchens
Hybrid designs blur the line between interior and exterior by incorporating large bi-fold doors, covered patios, or indoor kitchens that open onto outdoor cooking areas. These designs promote flow between spaces, expand usable square footage during favorable weather, and are suited for climates with long outdoor seasons.
Design and Layout Ideas
Before designing a summer kitchen, determine its primary function: canning and preservation, smoking and barbecue, wood‑fired pizza baking, or general entertaining, because that choice drives appliance, ventilation, water, and storage needs.
Choose a site that balances convenience (proximity to the house) with safety and comfort (sun, prevailing winds, privacy, noise, views), provides level footing and drainage, and selects durable, weather‑resistant materials such as stainless steel, stone, sealed brick, and exterior‑grade cabinetry.
Plan appliances and work surfaces (grill, pizza oven, smoker, side burners, under‑counter fridge, large sinks and sturdy worktables for preservation), ensure proper outdoor‑rated ventilation, chimney clearance, and fire safety equipment, and lay out cooking, prep, and refrigeration in an efficient L‑ or U‑shape or with an island/bar to maintain a practical work triangle and circulation.
Include layered task and ambient lighting, fans or heaters for comfort, weatherproof seating and dining integration, ample storage and utilities (or portable alternatives if plumbing is impractical), compliant gas and electrical installations, and finish with aesthetic choices that harmonize with the home while allowing focal features like a tile backsplash or reclaimed‑brick wall to create a functional, safe, and attractive summer kitchen.
Regulatory and Practical Considerations
Building Codes and Permits
Check local building codes and permitting requirements before construction. Permits may be required for electrical, plumbing, gas lines, and structural work. Regulations can dictate setback distances, ventilation requirements, and fire safety measures. Failure to obtain necessary permits can complicate resale and insurance coverage.
Utility Access and Sustainability
Consider utility access early. Running water and electrical service to an outbuilding or outdoor kitchen involves trenching and coordination with utility providers. For sustainable options, integrate solar-powered lighting, energy-efficient appliances, rainwater collection for irrigation, or a composting station for food scraps. Low-flow faucets and a water-heater timer help reduce resource use.
Budgeting and Phased Approaches
Summer kitchen costs range widely depending on permanence and amenities. A simple portable setup may cost a few hundred dollars, while a fully built-in outdoor kitchen with professional installation can run tens of thousands of dollars. Consider a phased approach: start with a grill, worktable, and lightweight shelter, then add built-ins, plumbing, and specialized appliances over time.
Maintenance and Seasonal Care
Maintain outdoor kitchens by protecting appliances in winter with covers, draining and winterizing plumbing lines, and resealing stone countertops periodically. Clean grease buildup promptly to prevent staining and odors, and inspect gas lines and electrical connections annually. For historic detached kitchens, preservation may require masonry repointing, wood repair, and pest control.
Conclusion
The summer kitchen blends practicality, culinary tradition, and lifestyle appeal. From historic detached kitchen houses to modern outdoor entertaining centers and compact preservation stations, kitchens offer a flexible solution to a variety of needs: controlling indoor heat and odors, facilitating large-scale food preparation, expanding entertainment space, and enhancing property value.
Designing a successful kitchen requires thoughtful planning, defining the space’s primary functions, selecting durable materials, ensuring proper ventilation and safety, and integrating utilities and aesthetics with the home and landscape.
Whether you are restoring a historic structure or building a contemporary outdoor kitchen, understanding the history, benefits, and design considerations will help you create a functional, beautiful, and long-lasting summer kitchen that suits your lifestyle and climate.
If you want to read an interesting article about it, explore our Vacation Homes category.
FAQs
The summer kitchen is a rectangular, one- to two-story, usually gable-roofed structure closely related to the main house. Sometimes it is a wing, but usually it is semi-detached or completely detached.
The golden triangle rule is a principle that focuses on the optimal placement of three key work areas in your kitchen: the cooking area (hob and oven), the sink, and the refrigerator.
Since Ohio summers were often hot and muggy, many families built separate kitchens to keep the cookstove’s constant heat out of the main house. The stove is in daily use at the farm for cooking meals and for canning and preserving the soon-to-be bountiful harvest from the garden.
Ultimately, an L-shaped kitchen offers generous countertop space and storage while preserving an open, welcoming atmosphere that invites conversation. This L-shaped layout keeps the grill and prep sink on one run while a bar-height return faces the view, freeing up floor space for a full dining table.