When building a high-end home, landscape design should be considered with the same level of importance as the architecture itself. Yet in many projects, the landscape is left until the final stages, often resulting in outdoor spaces that feel disconnected from the home.
Comprehensive landscape design planning ensures the property feels cohesive, intentional, and complete. It allows outdoor spaces to function seamlessly with the architecture while enhancing both lifestyle and long-term property value.
Understanding what goes into high-end residential landscape design plans helps homeowners make informed decisions and achieve better outcomes.
What defines high-end residential landscape design
High-end landscape design is defined by its bespoke, site-specific approach. Every element responds to the property’s architecture, site conditions, and the owner’s lifestyle. There are no template solutions or standard layouts. Instead, each decision is considered within context.
Architectural integration is central to this process. The landscape complements the home’s form, materials, and proportions. Levels align precisely with floor heights; outdoor spaces extend naturally from interior living areas and material selections reinforce the architectural language.
Material selection plays a key role. Natural stone, durable timbers and refined detailing create spaces that age gracefully and maintain their quality over time. These materials not only perform better but contribute to the sense of permanence and craftsmanship that defines high-end design.
This level of design creates environments that feel cohesive and enduring, rather than assembled from disconnected elements.
Why landscape plans are essential
Detailed landscape design plans provide the clarity needed for accurate construction and coordination. They resolve drainage, levels, materials, and planting before construction begins, preventing costly changes later.
Comprehensive documentation allows contractors to price accurately and execute the design correctly. Without clear plans, details can be interpreted differently on site, resulting in in inconsistencies or compromised quality.
At the high-end tier, where precision and refinement matter, proper documentation is not optional. It ensures the landscape receives the same level of attention as the architecture itself.
What landscape design plans include
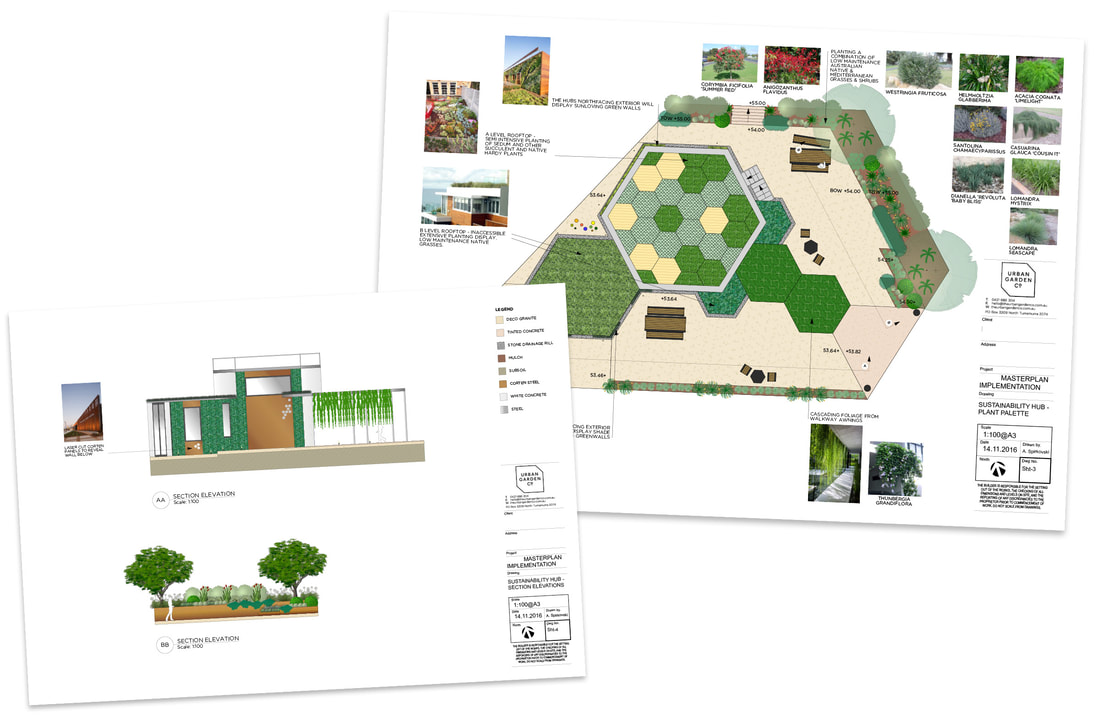
Professional landscape design plans typically progress through several stages, each building on the last.
Concept planning establishes the overall vision. This includes site analysis, spatial layout and material, and planting direction. Outdoor living areas, circulation paths, and garden zones are defined in relation to the architecture.
Detailed documentation translates the concept into precise construction information. Hardscape plans show exact paving layouts, walls, and steps. Planting plans specify species, sizes, and placement. Lighting plans, irrigation layouts, and material schedules ensure every element can be built accurately.
Council approval plans may also be required, particularly for new builds or significant residential developments. These demonstrate compliance with requirements including planting schedules, tree protection measures, and stormwater management.
The importance of early collaboration
Engaging a landscape designer early in the building process allows landscape planning to be integrated with architectural design. This coordination ensures outdoor spaces connect seamlessly with the home and prevents modifications later that compromise the design.
When landscape considerations inform architectural decisions from the beginning, the results are more refined. Floor levels can be planned to align with outdoor spaces. Material selections can be coordinated. Views from interior rooms can be designed intentionally rather than addressed retrospectively.
Collaboration between architects, builders and landscape designers results in properties where the distinction between indoor and outdoor feels natural rather than forced.
Case study: Lindfield residential project

A contemporary new build in Lindfield demonstrates the benefits of comprehensive landscape planning.
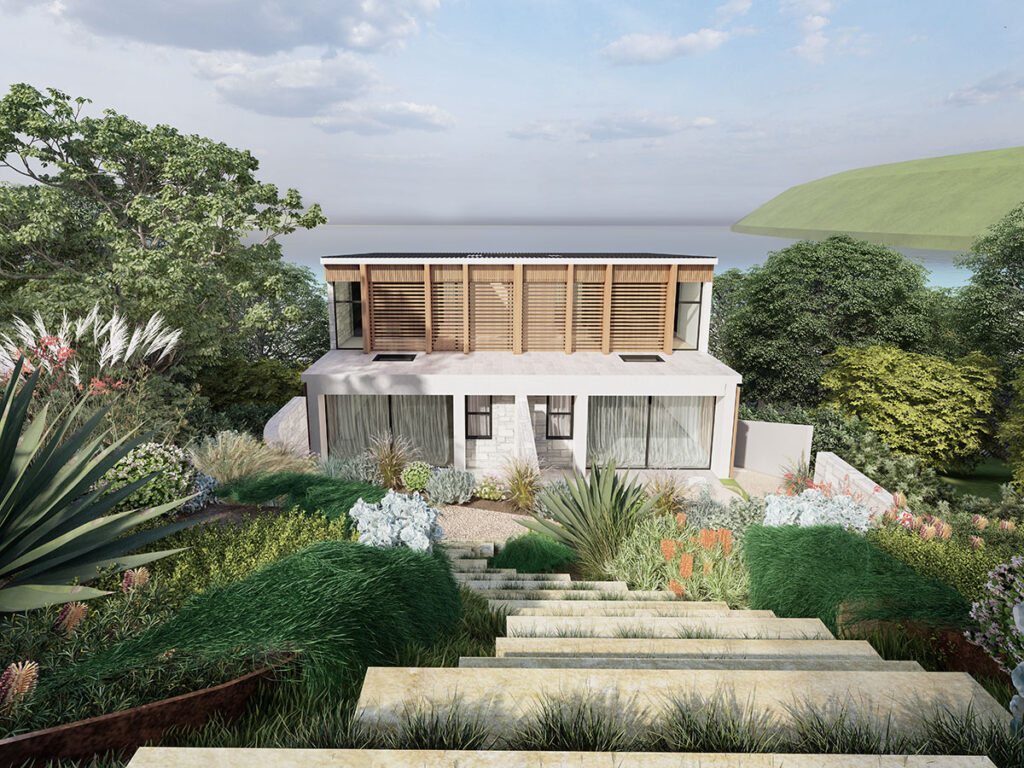
Landscape design was integrated with the architectural process from the beginning, allowing outdoor spaces to align with the home’s form and materials. Curved elements within the landscape echoed the architectural lines of the home, creating visual continuity.
Sculptural planting and refined material selections complemented the architecture while providing structure and softness. Because the landscape was planned alongside construction, every detail was coordinated precisely.
The result feels complete and intentional. The garden doesn’t appear to have been added after the fact. Instead, architecture and landscape function as a unified whole.
Final thoughts
High-end residential landscape design plans are essential for creating cohesive, functional, and enduring outdoor environments.
Proper planning ensures the landscape complements the home, supports lifestyle needs, and delivers lasting value. It prevents the disconnection that occurs when outdoor spaces are addressed as an afterthought.
Investing comprehensive design planning allows homeowners to achieve outdoor spaces that enhance both their property and their everyday experience. The difference between a good landscape and an exceptional one is almost always the thoroughness of planning.
If you liked this article, please visit my website to read the full version.