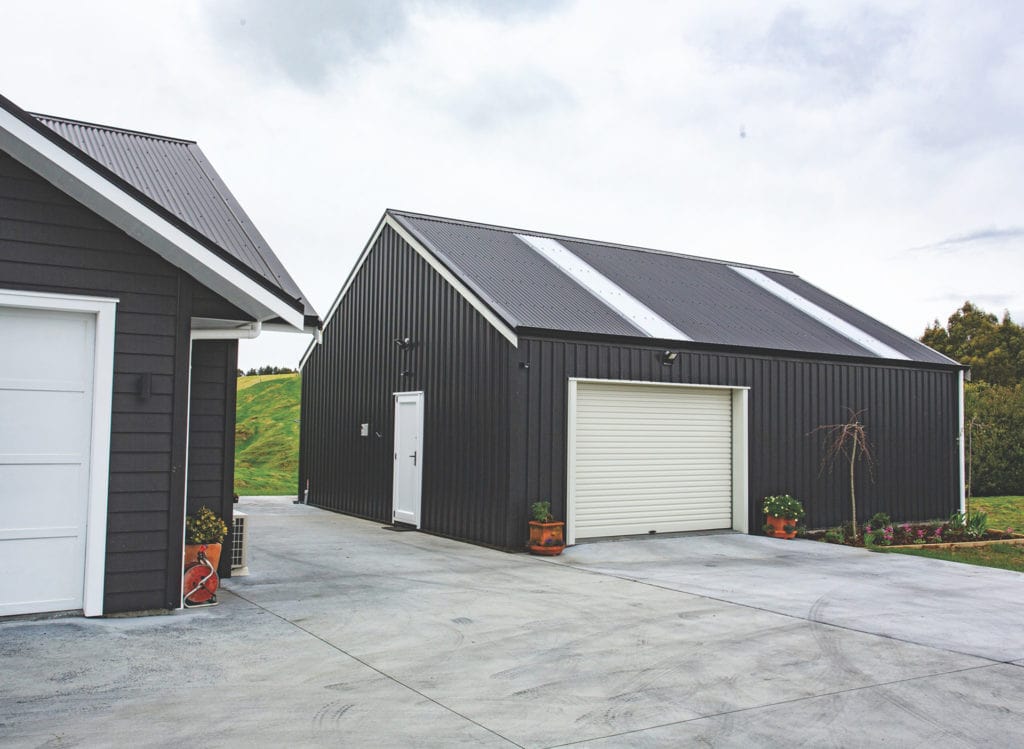
As homeowners across the United Kingdom look for smarter ways to expand their living and storage areas, the prefab double garage has emerged as a highly practical and increasingly popular option. Combining speed of construction, affordability, and long-lasting durability, prefab garages offer a compelling alternative to traditional building methods. Whether you need to protect vehicles, create additional storage, or establish a functional workspace, a prefab double garage provides a flexible and reliable solution.
What Is A Prefab Double Garage?
A prefab double garage, short for prefabricated double garage, is manufactured off-site in sections and then delivered for assembly at the property. This construction method significantly reduces build time and minimizes disruption compared to conventional brick-and-mortar garages. Designed to accommodate two vehicles, it also provides ample room for tools, equipment, and other household items, making it an ideal choice for modern lifestyles where space is at a premium.
Fast Installation Compared To A Traditional Build
One of the biggest advantages of a prefab double garage is the speed at which it can be installed. Traditional garages can take weeks or even months to complete, depending on weather conditions and labour availability. In contrast, a prefab structure can often be assembled within a few days once the foundation is prepared. This efficiency makes it particularly appealing for homeowners who need a quick and effective storage solution without the delays associated with traditional construction.
Lower And More Predictable Costs
Cost is another major factor driving the popularity of prefab double garages. Because the components are manufactured in a controlled factory environment, production costs are typically lower. These savings are passed on to the customer, making prefab garages a more affordable option than bespoke brick-built alternatives. Additionally, reduced labour requirements further contribute to overall cost efficiency, allowing homeowners to invest in a high-quality structure without exceeding their budget.
Durability And Build Materials
Durability is a key consideration for any garage, and prefab double garages are designed to meet high standards. Many are constructed using galvanised steel, reinforced panels, or other robust materials that can withstand the varied British climate. From heavy rainfall and strong winds to occasional frost, these structures are built to endure. Protective coatings help prevent rust and corrosion, ensuring that the garage remains in excellent condition for years with minimal maintenance.
Versatility Beyond Parking Two Cars
Another appealing aspect of a prefab double garage is its versatility. While its primary function is to house two vehicles, it can easily be adapted for other uses. Many homeowners transform part of the space into a workshop, home gym, or hobby area. Others use it for secure storage of bicycles, garden equipment, or seasonal items. This flexibility adds significant value, as the garage can evolve to meet changing needs over time.
Design, Styles And Finishes
Design options for prefab double garages have expanded considerably in recent years. Modern models are available in a variety of styles, sizes, and finishes to suit different tastes and property types. Whether you prefer a sleek contemporary look or something more traditional, there are numerous choices available. Features such as roller doors, side entrances, windows, skylights, and insulation can be customised to enhance both functionality and appearance.
Security For Vehicles And Valuables
Security is another important benefit. A prefab double garage provides a solid and secure enclosure for valuable possessions. Strong doors, durable materials, and the option to install advanced locking systems or alarms help deter theft and vandalism. For homeowners storing expensive tools or vehicles, this added level of protection offers valuable peace of mind.
Space Efficiency On A Compact Footprint
Space efficiency is also a notable advantage. A prefab double garage is designed to maximize interior capacity while maintaining a relatively compact footprint. This makes it particularly suitable for properties where outdoor space is limited. By providing room for two vehicles and additional storage, it helps keep the main house organized and free from clutter.
The Environmental Case For Prefab Construction
From an environmental perspective, prefab construction offers certain benefits as well. The controlled manufacturing process reduces material waste, and many garages are made using recyclable materials such as steel. Additionally, the long lifespan of a prefab double garage means fewer resources are required for repairs or replacements over time. For homeowners seeking sustainable solutions, this is an important consideration.
Site Preparation And Groundwork
Despite its many strengths, there are a few aspects to consider before investing in a prefab double garage. Proper site preparation is essential, including a level and stable foundation such as a concrete base. Without this, the structure may not perform as intended. Insulation is another factor to keep in mind, as metal-based prefab garages can be susceptible to temperature fluctuations and condensation. Fortunately, insulation kits and ventilation systems are widely available and can significantly improve comfort and usability.
Planning Permission And Permitted Development
Planning regulations may also apply, depending on the size and location of the garage. In many cases, prefab garages fall under permitted development rights, meaning formal planning permission is not required. However, it is always wise to check with local authorities to ensure compliance with current guidelines.
Ongoing Maintenance Requirements
Maintenance requirements for a prefab double garage are generally minimal. Routine cleaning and occasional inspections are usually sufficient to keep the structure in good condition. Unlike wooden buildings, which may require regular treatment or painting, prefab garages are designed for long-term performance with very little upkeep.
Is A Prefab Double Garage Worth It?
In conclusion, a prefab double garage is an excellent investment for homeowners seeking a fast, cost-effective, and versatile solution for additional space. Its combination of durability, efficiency, and customization options makes it well suited to a wide range of applications. Whether used for vehicle storage, as a workshop, or simply to improve organization around the home, a prefab double garage delivers practical benefits that align perfectly with modern living demands. For a closer look, see Best Stackable Washer-Dryer.
As the demand for efficient and affordable building solutions continues to grow, prefab double garages are likely to remain a popular choice. For anyone looking to enhance their property with a reliable and adaptable structure, this option is certainly worth serious consideration.
How Long Does A Prefab Double Garage Take To Install?
Once the base is ready, assembly of a standard double garage is usually a one to three day job for a two-person crew. The part that sets the real timeline is the groundwork: a concrete slab needs to be poured, levelled and given time to cure before any panels go up, which typically adds one to two weeks. Manufacturing lead times vary by supplier and by how customised the specification is, so it is worth confirming the delivery date in writing before the base is laid.
Do You Need Planning Permission For A Prefab Double Garage In The UK?
In many cases a garage falls under permitted development, provided it sits to the rear or side of the property, stays within the height limits, and does not cover more than half the land around the original house. That changes if you live in a conservation area, a national park, or a listed building, and flats and maisonettes are excluded from permitted development altogether. Because the thresholds turn on your specific plot, check with your local planning authority before ordering — a lawful development certificate is inexpensive and settles the question permanently.
What Foundation Does A Prefab Garage Need?
A reinforced concrete slab is the standard, typically around 100mm thick over a compacted hardcore sub-base, with a damp-proof membrane underneath. It must be level and square to the manufacturer’s tolerances, because a prefab frame has no scope to absorb an out-of-true base. Getting drainage right at this stage matters too: a slab that sits below the surrounding ground level will collect water no matter how good the building above it is.