

Introduction
Creating a basement bedroom is an excellent way to make the most of your home’s underutilized space. Whether you’re designing a cozy guest room, a private retreat for a teenager, or your sanctuary, a basement bedroom offers a unique opportunity to expand your living area.
While these spaces come with challenges like limited natural light and potential moisture issues, with thoughtful planning and smart design, you can transform your basement into a stylish and functional haven.
This guide explores the benefits, key considerations, design tips, and costs involved in creating the perfect basement bedroom.
| Aspect | Details |
| Basement Bedroom | Create a cozy, functional, and stylish bedroom in an underutilized basement space. |
| Uses | Guest room, teenager’s retreat, or personal sanctuary. |
| Challenges | Limited natural light, moisture issues, and ventilation concerns. |
| Key Benefits | Maximizes space, adds privacy, increases home value, and offers design versatility. |
| Planning | Address building codes, safety requirements, waterproofing, and lighting enhancements. |
| Design Ideas | Explore minimalist, rustic, modern, or multi-functional styles. |
| Cost Range | $10,000–$50,000, depending on the scope and materials. |
| Outcome | A transformed basement bedroom that enhances your home’s functionality and aesthetic appeal. |
Essential Considerations for a Functional Basement Bedroom
Turning a basement into a bedroom involves more than just placing a bed in the space; it requires attention to safety, comfort, and compliance with building standards. A quality basement bedroom should have adequate egress, which means a safe and accessible exit like a window or door that meets local safety codes. Proper ventilation and natural light are also key elements that make the space livable and more inviting, while moisture control helps prevent dampness and mold. Additionally, thoughtful layout and finishing touches, such as insulation and appropriate flooring, can create a comfortable environment that feels like an extension of the home rather than a below-ground afterthought. By addressing these essential factors, homeowners can transform a basement into a bedroom that is both functional and appealing.
Basement Bedroom
Creating a basement bedroom is a fantastic way to maximize the available space in your home. Whether it’s for a guest room, a teenager’s retreat, or your hideaway, transforming your basement into a bedroom adds both functionality and value to your property.
However, basement bedrooms come with unique challenges that require careful planning and execution. This article explores everything you need to know about turning your basement into a comfortable and stylish living space.
Benefits of a Basement Bedroom
- Maximizing Space
A basement bedroom utilizes unused square footage in your home, freeing up space in other areas. This is particularly useful for growing families or homes with limited room. - Privacy
A basement bedroom provides a secluded space, making it ideal for guests, teenagers, or even as a rental unit. - Increased Home Value
A well-designed basement bedroom can boost the resale value of your home, appealing to buyers looking for extra living space. - Versatility
Basements can be adapted to suit various design preferences, offering flexibility to create a unique and personalized environment.
Key Considerations for a Basement Bedroom
1. Building Codes and Safety
Before starting the renovation, ensure the bedroom meets local building codes. Most jurisdictions require:
- Egress Windows: These are large enough to allow for emergency escapes.
- Ventilation: Proper airflow is essential for comfort and health.
- Fire Safety: Install smoke detectors and follow fire-resistant material guidelines.
2. Moisture and Waterproofing
Basements are prone to dampness, which can lead to mold and mildew. To create a comfortable bedroom:
- Seal walls and floors to prevent water infiltration.
- Install a sump pump if your area is prone to flooding.
- Use moisture-resistant materials like vinyl flooring and treated drywall.
3. Lighting
Basements often lack natural light, which can make them feel dark and unwelcoming. Enhance the lighting with these tips:
- Add Recessed Lighting: Space-efficient and evenly distributes light.
- Install Large Windows or Light Wells: If possible, create openings for natural light.
- Use Mirrors: Reflect light to make the room appear larger.
- Choose Bright Colors: Paint walls and ceilings with light shades to brighten the space.
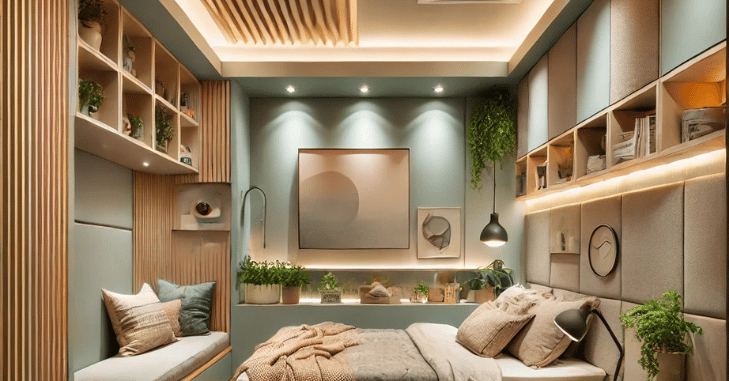
Design Ideas for Your Basement Bedroom
1. Minimalist Approach
Keep the design clean and simple. Use neutral colors, sleek furniture, and minimal decor to create an uncluttered look.
2. Rustic Charm
Embrace exposed brick walls, wooden beams, and warm lighting for a cozy, rustic feel.
3. Modern Elegance
Incorporate bold colors, statement furniture, and high-tech features like smart lighting to achieve a contemporary look.
4. Multi-Functional Space
Combine the bedroom with a small seating area, study nook, or walk-in closet for added functionality.

Tips for Optimizing Basement Bedroom
1. Insulation
Insulate walls, floors, and ceilings to maintain a stable temperature.
2. Soundproofing
Minimize noise from upper floors by adding soundproofing materials to the ceiling and walls. Use thick carpets or rugs to absorb sound.
3. Ventilation and Air Quality
Install an HVAC system or dehumidifier to ensure proper ventilation and eliminate damp odors.
4. Flooring Options
Choose flooring materials that are durable and resistant to moisture, such as:
- Engineered hardwood
- Luxury vinyl plank
- Ceramic tiles with area rugs.
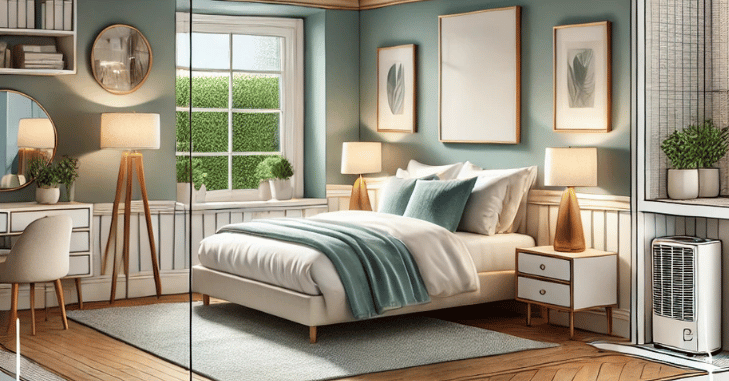
Cost of Transforming a Basement Bedroom
The cost of creating a basement bedroom can vary widely depending on the project’s scope and your location. Here’s a breakdown of potential expenses:
- Building Permits: $100-$500
- Egress Windows: $2,000–$5,000
- Waterproofing: $1,000–$10,000
- Flooring: $1,500–$4,000
- Lighting: $500–$2,000
- Furniture and Decor: $1,000–$3,000
Expect to spend anywhere from $10,000 to $50,000 for a complete bedroom remodel, depending on your choices.
Common Challenges and How to Overcome Them
1. Limited Ceiling Height
Install low-profile lighting fixtures and use furniture that doesn’t overwhelm the space.
2. Poor Natural Lighting
Compensate with artificial lighting and strategic placement of mirrors.
3. Potential for Moisture
Invest in waterproofing solutions and always monitor for leaks.
Conclusion
Transforming your basement into a bedroom is an exciting project that adds value and functionality to your home. By addressing common challenges such as lighting, moisture, and ventilation, you can create a comfortable and stylish space.
Whether you choose a minimalist, rustic, or modern design, the possibilities for your basement bedroom are endless. Start planning your basement bedroom renovation today and enjoy the benefits of a versatile and cozy addition to your home.
If you want to read an interesting article about it, explore our “Quick Bites” category.
FAQs
It is safe to sleep in a finished basement, but there are certain things to keep in mind.
The word was first used in 1730 and is probably derived from the Italian word basement, which means “column base.”
These days, because plots are growing faster, every home needs a basement to make the most of the available space. In residential buildings, the basement is unlucky, according to Vastu Shastra.
Basement bedrooms can be safe when built correctly with proper exits, smoke detectors, and moisture control measures in place.
A legal basement bedroom typically requires an emergency exit, such as a window or door, adequate ceiling height, and proper lighting and ventilation.

